
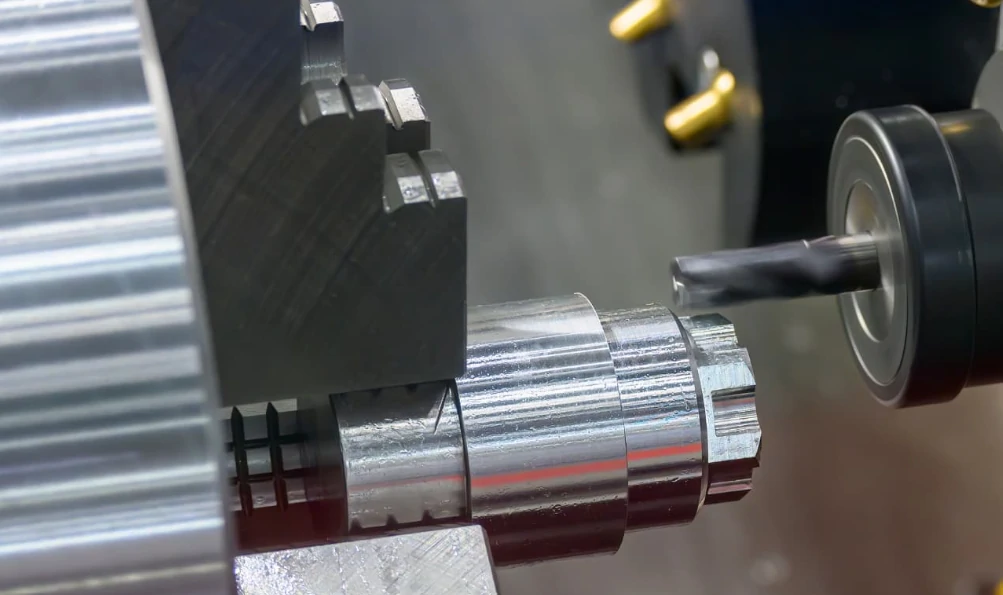
What Are Tight Tolerance Parts in Manufacturing?
Tight tolerance parts are precision-manufactured components produced within extremely small allowable dimensional variations. These parts must closely match their intended design specifications to ensure proper fit, reliable operation, and consistent performance in demanding applications.
In many precision machining projects, the acceptable dimensional variation may be as small as ±0.001 inches or even tighter. Maintaining such strict limits helps ensure that every component functions correctly within an assembly while minimizing performance deviations.
Manufacturing tight tolerance parts requires advanced machining processes, stable production conditions, and accurate inspection methods. These components are commonly used in industries where precision, repeatability, and reliability are critical.
The advantages of using tight tolerance parts include:
- Higher Production Efficiency
Accurate and consistent components improve operational stability and reduce performance-related issues during manufacturing and assembly processes. - Improved Product Performance
Tight tolerance partsprovide better dimensional consistency, helping assemblies operate more smoothly and reliably over long-term use. - Simplified Assembly Processes
Components manufactured within strict dimensional limits fit together more accurately, reducing alignment issues and shortening assembly time. - Better Overall Quality
Maintaining tight tolerancesimproves the durability and functionality of finished products while reducing the likelihood of defects, rework, or premature component failure. - Reduced Waste and Manufacturing Costs
Precision machining helps minimize scrap material, production interruptions, and corrective operations, leading to more efficient manufacturing and lower overall costs. - Increased Customer Satisfaction
Consistent dimensional accuracy and reliable product quality help improve end-user confidence and overall customer experience.
Because of these advantages, tight tolerance parts are widely used in precision engineering applications where dimensional accuracy and long-term reliability are essential.
What Are Tight Machining Tolerances in CNC Machining?
Tight machining tolerances refer to the allowable deviation between a manufactured part’s actual dimensions and its design specifications. They define how precisely a component matches its intended geometry, including size, shape, and surface features.
For example, a tolerance of ±0.0005 inches means the finished part must stay within half a thousandth of an inch from the target dimension. These strict limits are critical for ensuring proper assembly, smooth operation, and long-term reliability.
Why tight machining tolerances matter
- Dimensional accuracy: Ensures parts fit and function as designed in precision assemblies.
- Consistency: Supports repeatable quality across mass production, especially in medical and precision industries.
- Compliance: Helps meet standards such as ISO, FDA, ITAR, and DFARS in regulated sectors.
- Reduced scrap: Lowers defect rates, rework, and production waste.
- Assembly reliability: Improves fit and performance in complex mechanical systems.
In CNC machining, tight tolerances define the precision level required to achieve exact part specifications, often necessary for high-performance or safety-critical applications.
Achieving them requires advanced equipment, stable processes, skilled operators, and proper material selection. They are typically essential in demanding industrial environments where performance cannot vary.
In practice, tight tolerances are usually around ±0.005 mm to ±0.025 mm (±0.0002 in to ±0.001 in), depending on design, material, and process capability.
However, achievable limits vary. Factors such as part size, geometry, machining method, and environmental control all influence final accuracy, making clear communication with manufacturers essential.
Generally, tolerances tighter than ±0.13 mm (±0.005″) are considered “tight.” In some high-precision industries like aerospace or advanced engineering, even ±0.025 mm (±0.001″) may already be classified as tight tolerance requirements.
What Are Standard Tolerance Classifications in Precision Machining?
In manufacturing and engineering, standard tolerance classifications in precision machining are used to define how much dimensional variation is acceptable in a produced part. These categories help engineers and quality teams determine the required level of accuracy based on function, cost, and application sensitivity.
Rather than using a single universal limit, tolerances are grouped into several levels depending on how critical the component is in an assembly.
Common Tolerance Classification Ranges
| Classification Level | Typical Tolerance Range | Typical Applications | Relevant Standards |
| General Purpose | ±0.5 mm to ±0.13 mm (±0.020″ to ±0.005″) | Structural parts, machine housings, non-critical components | ISO 2768, ASME Y14.5 |
| Precision | ±0.13 mm to ±0.05 mm (±0.005″ to ±0.002″) | Mechanical assemblies, transmission parts, gears | DIN 7168, ISO 286 |
| High Precision | ±0.05 mm to ±0.013 mm (±0.002″ to ±0.0005″) | Optical systems, measuring instruments, calibration tools | VDI/VDE 2617 |
| Ultra Precision | Below ±0.013 mm (<±0.0005″) | Semiconductor equipment, aerospace-grade instruments, research-grade devices | ASME B89 standards |
These categories of precision machining tolerance classifications provide a structured way to evaluate manufacturing capability and design requirements. They also help ensure consistency between design intent and real-world production limits.
From general structural components to ultra-sensitive measurement systems, each level of tolerance reflects a balance between manufacturability, cost control, and functional performance in modern machining processes.
What Are Standard CNC Machining Tolerance Capabilities?
Standard CNC machining tolerance capabilities provide dependable dimensional accuracy for a wide range of industrial components. Depending on factors such as part geometry, material selection, and machining complexity, these processes deliver consistent precision suitable for applications that do not require ultra-tight control but still demand stable performance.
Typical standard CNC machining tolerance capabilities are widely used in production environments where balance between cost efficiency and functional accuracy is required. They allow manufacturers to achieve repeatable results while minimizing scrap rates and unnecessary rework.
Different machining processes contribute to overall standard CNC machining tolerance capabilities in distinct ways:
| Machine Type | Typical Applications |
| 3-axis milling | Housings, brackets, structural panels |
| 5-axis milling | Complex geometry parts, aerospace-style components |
| CNC turning | Shafts, bushings, and cylindrical components |
| Swiss turning | Small precision pins, high-volume medical and micro parts |
By combining these machining methods, manufacturers can maintain stable standard CNC machining tolerance capabilities across a variety of production requirements. This supports efficient prototyping, smooth assembly processes, and more predictable quality control workflows.
In practical manufacturing environments, standard CNC machining tolerance capabilities help engineering and supply chain teams optimize production efficiency, reduce downtime, and maintain a balanced approach between cost and performance.
However, for applications that demand micron-level precision or extremely tight fit requirements, standard CNC machining tolerance capabilities may not be sufficient. In such cases, advanced precision machining processes and tighter control systems are required to achieve the desired accuracy levels.
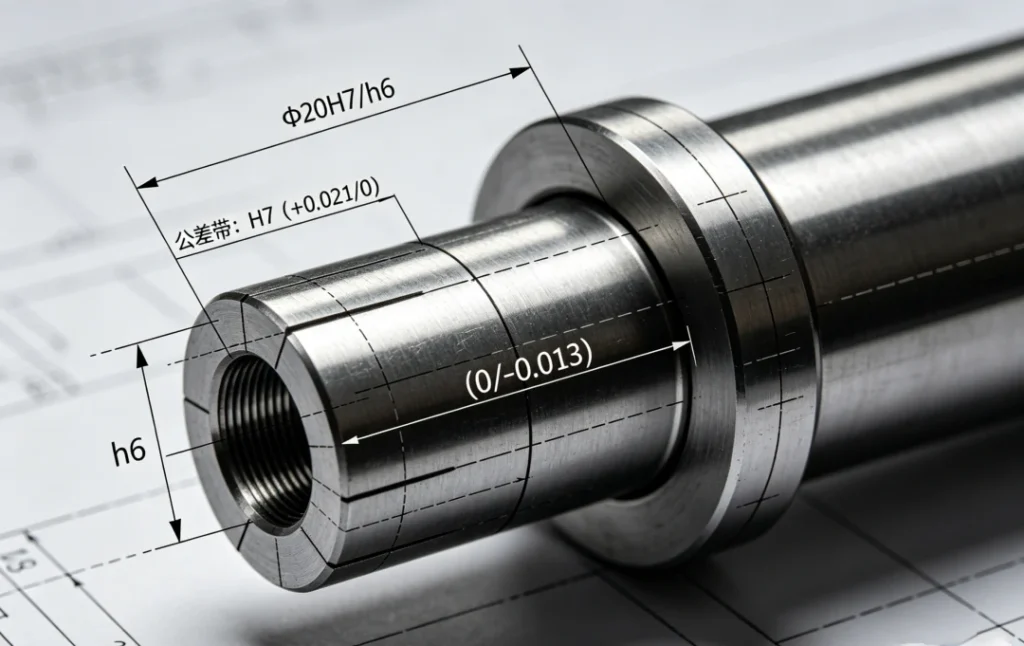
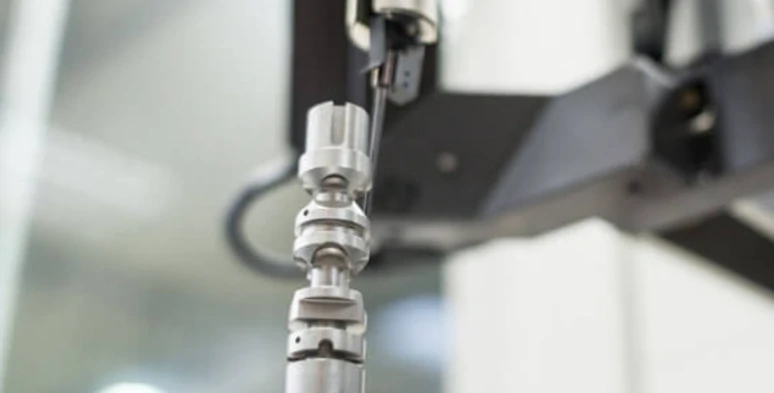
Why Is Tight Tolerance CNC Machining Important in Critical Industries?
In high-performance engineering sectors, there is no room for dimensional ambiguity. When systems are expected to operate under extreme pressure, temperature, or safety constraints, tight tolerance CNC machining becomes a foundational requirement rather than an optional specification. The difference between acceptable and unacceptable performance often lies within microns.
In these environments, precision is not about perfection for its own sake—it directly determines safety, reliability, and long-term operational stability.
The Non-Negotiable Precision Requirements in Critical Industries
Certain industries operate under conditions where even the smallest deviation can compromise entire systems. In such cases, tight tolerance machining ensures every component functions exactly as intended within a larger assembly.
Aerospace Engineering: Extreme Conditions Demand Absolute Precision
In aerospace applications, components are exposed to continuous stress, vibration, and extreme thermal cycles. Parts such as turbine blades, structural brackets, and actuator systems must maintain dimensional stability under high rotational speeds and pressure loads.
Even microscopic deviations can lead to imbalance, fatigue cracking, or efficiency loss. For example, turbine components often require tolerances measured in microns to ensure smooth airflow and balanced rotation. Without this level of precision, engine reliability and fuel efficiency would rapidly degrade.
Medical Engineering: Precision That Directly Impacts Human Safety
In the medical sector, tight tolerance CNC machining is directly linked to patient safety and device performance. Implants such as orthopedic joints, surgical tools, and cardiovascular devices must achieve perfect fit and biocompatibility.
A slight deviation in dimension or surface quality can lead to complications such as poor integration, infection risk, or mechanical failure inside the human body. Surgical instruments also depend on extreme precision to ensure controlled movement during delicate procedures, where accuracy determines clinical outcomes.
Many of these applications rely on Geometric Dimensioning and Tolerancing (GD&T) principles to ensure every functional feature is strictly controlled and consistently manufactured.
Automotive and Semiconductor Industries: High Volume, Zero Deviation
Beyond aerospace and medical fields, industries such as automotive and semiconductor manufacturing also depend heavily on tight tolerance machining.
- In automotive systems, components like fuel injection nozzles must maintain extremely consistent flow characteristics. Even minor dimensional variation can affect combustion efficiency and emissions performance.
- In semiconductor equipment, wafer handling systems require ultra-precise positioning to prevent damage to fragile silicon wafers, where even sub-micron misalignment can result in production loss.
These industries demonstrate how precision manufacturing supports both performance and scalability in mass production environments.
Typical Precision Requirements Across Industries
| Industry | Critical Application | Tight Tolerance Range | Impact of Deviation |
| Aerospace | Turbine components | ±0.0005″ to ±0.001″ | Imbalance, engine inefficiency |
| Medical | Surgical implants | ±0.0002″ to ±0.0005″ | Device rejection, health risks |
| Automotive | Fuel injector systems | ±0.0004″ to ±0.001″ | Emission increase, performance loss |
| Semiconductor | Wafer handling systems | ±0.0001″ to ±0.0005″ | Wafer damage, yield reduction |
This comparison highlights how narrowing tolerance bands directly increases both performance expectations and manufacturing complexity.
The Domino Effect of Tolerance Deviation
In precision manufacturing, failure to meet required tolerances does not remain an isolated issue. Instead, it triggers a cascading chain of operational, financial, and quality-related consequences.
Assembly Disruption and System Mismatch
One of the most immediate effects of poor tolerance control is assembly failure. When components do not align correctly, entire production lines can be disrupted.
Even a small deviation in hole position or feature alignment can prevent proper assembly, causing delays, rework, and halted production schedules. In high-volume manufacturing environments, such interruptions can escalate into significant financial losses due to downtime and logistics disruption.
Performance Degradation and Reduced Service Life
Even when mismatched parts are forced into assembly, the final product often suffers from reduced performance and durability. Improper clearances can increase vibration, uneven load distribution, and accelerated wear.
Over time, this leads to shorter service life, higher maintenance frequency, and increased operational costs. In precision systems, these small inefficiencies accumulate and significantly reduce overall product value.
Common Tolerance Failure Impacts
| Tolerance Deviation | Immediate Effect | Long-Term Outcome |
| Hole too small | Assembly interference | Rework or scrap |
| Poor flatness | Seal leakage | Efficiency loss |
| Misalignment | Assembly mismatch | Mechanical fatigue |
| Oversized feature | Fit failure | Production delay |
These examples demonstrate how a single dimensional error can escalate into system-level failure across manufacturing and operational stages.
Why Precision Defines Industrial Reliability
Across all critical industries, tight tolerance CNC machining is not simply a manufacturing preference—it is a structural necessity. It ensures that every component performs predictably within tightly controlled parameters.
From aerospace safety systems to medical implants and semiconductor equipment, precision directly determines reliability, efficiency, and safety. When tolerances are not controlled, the resulting chain reaction affects not only production efficiency but also end-user trust and system integrity.
What Are the Applications of Tight Tolerance Machining?
The need for Tight Tolerance Machining Applications arises when part performance, safety, or regulatory compliance depends on highly controlled dimensional accuracy. In these cases, even small deviations can affect functionality, reliability, or system integrity, making precision machining essential.
Medical Device Manufacturing Applications
Medical technology is one of the most demanding fields for tight tolerance machining applications, where components must perform reliably in life-critical environments.
- Surgical instruments: Cutting tools and articulated joints often require tolerances around ±0.025 mm (±0.001″) to ensure smooth operation and precision cutting performance.
- Implantable components: Biocompatible implants depend on accurate fits to reduce the risk of tissue irritation, loosening, or mechanical failure.
- Diagnostic equipment parts: Optical and mechanical assemblies require tight dimensional control to maintain measurement accuracy and repeatable performance.
- Drug delivery systems: Precision dosing mechanisms rely on strict tolerances to ensure consistent and accurate medication output.
Aerospace and Defense Applications
In aerospace and defense systems, tight tolerance machining applications are essential because component failure can have severe consequences.
Critical parts such as engine assemblies, structural components, and flight control systems often require tolerances as tight as ±0.013 mm (±0.0005″) or even more restrictive. These specifications ensure stable performance under extreme pressure, temperature, and vibration conditions while meeting strict regulatory standards.
Electronics and Semiconductor Applications
The electronics industry increasingly depends on tight tolerance machining applications as devices become smaller and more complex.
Key examples include:
- RF shielding housings
- Heat dissipation components
- Precision enclosures and frames
- High-density connector parts
As miniaturization continues, maintaining consistent dimensional accuracy becomes essential for signal integrity, thermal performance, and assembly reliability.
Industries Requiring High-Precision Machining
Some sectors rely heavily on ultra-precise manufacturing where standard CNC capability is no longer sufficient. In these cases, high-precision processes can achieve tolerances down to approximately ±0.0002 inches.
| Industry | High-Precision Components |
| Aerospace | Turbine components, actuators, fuel system parts, housings |
| Medical Devices | Orthopedic implants, surgical tools, diagnostic assemblies |
| Automotive (Performance & EV) | Powertrain components, motor housings, battery interfaces |
| Electronics & Semiconductor | Micro-machined parts, connectors, thermal management components |
| Defense Systems | Optical mounts, guidance systems, control mechanisms |
| Robotics & Automation | Sensor housings, gear systems, alignment-critical assemblies |
What Factors Influence Tolerance Classification and Tight Tolerance Achievement?
Whether a component requires Key Factors Influencing Tolerance Classification and Achieving Tight Tolerances depends on a combination of design intent, material behavior, and manufacturing capability. These conditions determine how strict dimensional control must be during production and what level of machining process is required.
Design and Application Considerations
Several product-related factors directly influence tolerance requirements:
- Part geometry complexity: Parts with thin walls, fine features, or complex profiles usually require stricter dimensional control than simple shapes.
- Material properties and machinability: Materials such as hardened steels or high-strength alloys are more difficult to machine consistently, often requiring tighter process control.
- Functional requirements: Features that affect assembly fit, sealing performance, or mechanical function typically demand tighter tolerances to ensure reliable operation.
- Manufacturing volume and cost balance: Higher production volumes may justify investment in more precise equipment and controlled processes to maintain consistent accuracy.
- Industry standards and certification requirements: Certain sectors define minimum capability expectations through technical standards, which can directly influence tolerance selection.
Factors Affecting Tight Tolerance Capability in CNC Machining
In addition to design requirements, machining stability and process control play a critical role in achieving tight tolerances in CNC machining:
- Machine accuracy and structural rigidity: A stable machine platform with minimal vibration and thermal deformation is essential for maintaining consistent dimensional output.
- Tool condition and wear control: Cutting tool selection and wear management directly affect dimensional stability, as tool degradation leads to gradual deviation.
- Material response during cutting: Different materials react differently under machining forces; softer materials may deform, while harder materials require slower and more controlled cutting parameters.
- Thermal influence during machining: Heat generated in cutting operations can cause expansion or contraction, making temperature control an important factor in precision machining.
- Fixturing stability and workholding accuracy: Secure and repeatable clamping prevents part movement, which is critical when working within tight tolerance ranges.
- Operator expertise and CNC programming quality: Skilled programming and machining experience help optimize tool paths, cutting speeds, and feeds to achieve stable and repeatable results.
In practice, these combined factors define the achievable level of machining precision and determine whether a part can consistently meet tight tolerance requirements in real production conditions.
How Does Material Selection Affect Tight Tolerance Machining?
In precision manufacturing, material selection is one of the most critical factors influencing whether a component can consistently meet tight tolerances. Different materials behave differently under cutting forces, thermal loads, and tool interaction, which directly affects dimensional accuracy and stability in tight tolerance machining and tight tolerance CNC machining.
Rather than being passive inputs, materials actively influence machining outcomes through their mechanical and thermal behavior.
Machinability and Its Role in Tight Tolerance Machining
Machinability refers to how easily a material can be cut while maintaining tool life, surface finish quality, and dimensional consistency. It is a key determinant of success in tight tolerances.
- Aluminum alloys generally offer high machinability, enabling stable and efficient precision machining.
- Stainless steels tend to work-harden during cutting, increasing resistance and making dimensional control more difficult.
- Titanium and nickel-based alloys generate high heat and accelerate tool wear, requiring conservative cutting parameters.
When machinability is poor, tool wear and deflection increase, which can lead to dimensional drift in tight tolerance CNC machining.
Thermal Expansion and Its Effect on Dimensional Accuracy
Thermal expansion describes how a material changes size in response to temperature variation. This behavior becomes especially important in tight tolerance machining.
During CNC operations, heat is generated by both cutting tools and friction at the cutting zone. If thermal effects are not properly controlled, a part may meet specifications while hot but fall out of tolerance after cooling.
Materials with higher thermal expansion coefficients, particularly polymers, are more sensitive to this issue. Even small temperature variations can significantly affect final dimensions, making thermal control essential for tight tolerances.
Dimensional Stability in Precision Manufacturing
Dimensional stability refers to a material’s ability to retain its geometry over time and under environmental changes.
Common stability challenges include:
- Moisture absorption in certain engineering plastics
- Internal stress release during material removal
- Residual stress from forming or extrusion processes
For applications requiring long-term accuracy, stable materials such as stainless steel or high-performance polymers like PEEK are often preferred. Without sufficient stability, parts may gradually drift outside tight tolerance CNC machining requirements.
Material Performance Overview for Tight Tolerances
| Material | Machinability | Thermal Expansion (CTE µm/m-°C) | Key Influence on Tight Tolerances |
| Aluminum 6061-T6 | High | 23.6 | Easy machining, but thermally responsive |
| Stainless Steel 304 | Medium | 17.3 | Work hardening affects consistency |
| PEEK | Medium | ~55.0 | High thermal sensitivity |
| Titanium Ti-6Al-4V | Low | 8.6 | Heat buildup and tool wear |
| Brass / Copper Alloys | High | Variable | Good cutting behavior, thermal drift risk |
Material Families and Machining Challenges
Different material categories require different strategies to achieve tight tolerances.
Metals: Balance of Strength and Stability
Metals are widely used in precision applications due to their rigidity and strength.
- Aluminum alloys: Easy to machine but require thermal control due to expansion sensitivity
- Stainless steels: Strong but prone to work hardening during cutting
- Titanium and tool steels: High performance but demand rigid setups and slow machining speeds
Engineering Plastics: Lightweight but Sensitive
Plastics provide advantages such as corrosion resistance and low weight but introduce challenges in tight tolerance machining.
- Internal stress can cause deformation after material removal
- Low thermal conductivity leads to localized heat buildup
- Moisture absorption may alter final dimensions over time
Materials like PEEK and POM perform better when dimensional precision is required.
Composites: High Strength with Structural Complexity
Composite materials such as carbon fiber and glass-filled polymers present machining challenges due to their layered structure.
- Risk of delamination during cutting
- Abrasive fibers increase tool wear
- Non-uniform structure affects repeatability
These factors require controlled cutting strategies to maintain tight tolerance CNC machining accuracy.
Copper-Based Materials: Easy Cutting with Heat Sensitivity
Copper, brass, and bronze generally offer good machinability and surface finish quality.
However, pure copper can deform under heat due to its softness, requiring careful process control to maintain tight tolerances.
Hardened Steels: High Strength, High Processing Demand
Materials such as 4140, D2, and H13 provide excellent mechanical performance but are difficult to machine.
- High tool wear
- Heat accumulation during cutting
- Need for multi-step machining (roughing and finishing)
Precision in these materials depends heavily on controlled tight tolerance machining processes.
Material Behavior and Control Strategies
| Material Group | Common Issue | Control Approach |
| Soft Metals (Aluminum) | Surface finish inconsistency | High-speed cutting with lubrication |
| Stainless Steels | Work hardening | Stable feed rates and sharp tools |
| Engineering Plastics | Warping and melting | Stress relief and cooling control |
| Titanium / Hard Metals | Heat and tool degradation | Coated tools and high-pressure cooling |
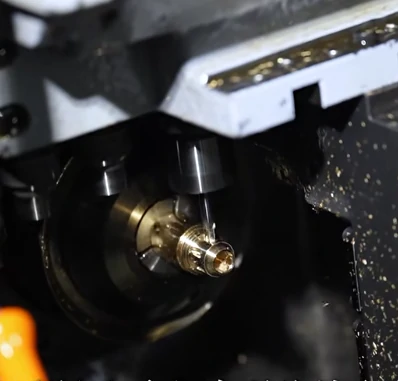
What Manufacturing Considerations Are Required for Tight Tolerance Machining?
Producing parts that meet Manufacturing Considerations for Achieving Tight Tolerance Machining requires more than standard machining capability. It involves controlling machine performance, tooling accuracy, and process stability to maintain consistent dimensional results throughout production.
Machine Tool Selection and System Capability
When dealing with tight tolerance machining, machine selection becomes a key factor because not all CNC systems are designed for ultra-precise work.
Standard machining centers may struggle with:
- Thermal drift during long machining cycles
- Insufficient spindle accuracy
- Limited feedback resolution for micro-adjustments
As a result, precision-focused equipment is often required to maintain stability and repeatability.
Specialized Equipment Requirements for Precision Work
Achieving reliable tight tolerance machining depends heavily on upgraded machine capabilities:
- High-precision spindle systems: Reduced spindle runout is essential to avoid dimensional deviation during cutting operations.
- Thermal stability control: Temperature regulation systems help maintain consistent part geometry throughout long production runs.
- High-resolution CNC control systems: Advanced feedback loops improve positioning accuracy and motion consistency.
- Vibration damping and isolation: Structural isolation systems reduce external and internal vibration influence on machining accuracy.
These systems work together to stabilize the entire machining process under tight dimensional constraints.
Tooling and Fixturing for Tight Tolerance Work
Tooling and workholding design directly influence the success of tight tolerance machining operations.
| Component | Standard Setup | Tight Tolerance Setup | Impact on Accuracy |
| Cutting Tools | Standard carbide inserts | Precision-ground carbide / diamond tools | Improved dimensional consistency |
| Tool Holders | Basic collet systems | Shrink-fit precision holders | Reduced tool runout |
| Workholding Systems | Standard vises | Dedicated precision fixtures | Higher repeatability |
| Measurement Tools | Dial indicators | Coordinate Measuring Machines (CMM) | Higher inspection accuracy |
Upgrading tooling and fixturing systems often represents a significant portion of production cost, but it is essential for maintaining stable and repeatable accuracy in demanding applications.
Quality Control and Process Monitoring
In tight tolerance machining, measurement and inspection systems must be significantly more accurate than the tolerances being verified. A common industrial guideline is the “ten-to-one rule,” where measurement systems should be at least ten times more precise than the tolerance range.
In addition, statistical process control is widely used to monitor production stability. Continuous tracking of process variation helps detect early signs of drift before parts fall outside specification limits.
This combination of precise measurement and real-time monitoring ensures consistent quality across production batches and supports reliable manufacturing performance in high-precision environments.
What Are the Design Guidelines for Tight Tolerance Manufacturing?
Effective design strategy plays a critical role in reducing unnecessary complexity in tight tolerance machining while still meeting functional and performance requirements. A well-optimized design ensures that precision is applied only where it truly matters, avoiding excessive manufacturing cost and production difficulty.
A key principle in modern engineering design is the proper use of Geometric Dimensioning and Tolerancing (GD&T), which allows engineers to define functional requirements more precisely. Instead of applying uniform strict tolerances across all features, GD&T helps isolate critical dimensions and assign tighter control only where it directly impacts assembly or performance.
Core Best Practices for Tolerance Specification in Precision Manufacturing
A structured and intentional approach to tolerance specification helps improve manufacturability and reduce production risks:
- Tolerance stacking analysis
Evaluate how individual dimensional variations accumulate across assemblies to avoid unintended misalignment or functional issues. - Material selection optimization
Select materials with stable machining behavior that can reliably maintain dimensional accuracy under heat, stress, and cutting forces. - Feature independence design
Avoid over-constraining part geometry with unnecessary tight tolerances that complicate manufacturing without functional benefit. - Inspection accessibility planning
Ensure critical features can be measured using available metrology methods without requiring excessive setup or specialized equipment. - Process capability alignment
Match tolerance requirements with realistic capabilities of CNC machining, EDM, turning, or grinding processes to ensure consistent production quality.
The “Less is More” Approach in Tight Tolerance Machining
A common design mistake is applying overly strict tolerances across too many features. While tighter specifications may appear to improve quality on paper, they often lead to increased machining time, higher rejection rates, and greater inspection complexity.
In practice, every additional tightening of tolerance increases production effort. This includes slower machining parameters, more frequent tool changes, and the need for advanced measurement systems. As a result, parts with excessive tight tolerances can cost significantly more without delivering proportional functional benefits.
The most efficient approach is to clearly distinguish between:
- Critical features(functional interfaces such as mating surfaces, bearing seats, alignment holes)
- Non-critical features(cosmetic surfaces or non-functional geometry)
Tight control should be reserved exclusively for functional elements, while non-critical areas can follow standard tolerance ranges to reduce cost and simplify production.
Geometry and Material Considerations in Precision Design
Challenges in Part Geometry
Certain geometric features significantly affect manufacturability in tight tolerance machining:
- Thin-wall structures
Thin sections are prone to vibration, deflection, and thermal distortion during machining. To maintain stability, lower cutting speeds and reduced material removal rates are often required, increasing production time. - Internal sharp corners
Standard CNC tooling cannot create perfectly sharp internal corners due to tool geometry limitations. Achieving such features may require additional processes such as EDM, increasing both cost and lead time. Designing with small radii compatible with standard tooling improves efficiency and reduces secondary operations.
Material Selection and Machining Stability
Material choice strongly influences the ability to achieve stable, repeatable precision. Different materials respond differently to heat, cutting forces, and residual stress:
| Material Group | Machinability for Tight Tolerances | Stability | Typical Examples |
| Aluminum Alloys | Excellent | Good | 6061, 7075 |
| Stainless Steels | Good to Moderate | Excellent | 304, 316, 17-4 PH |
| Tool Steels | Difficult | Very High | A2, D2 |
| Engineering Plastics | Moderate | Variable | PEEK, Delrin |
Materials with higher thermal stability and uniform structure generally perform better in tight tolerance machining, while others may require compensating design allowances.
Early Collaboration as a Design Advantage
One of the most effective ways to optimize for manufacturability is early engagement with machining experts during the design phase. A Design for Manufacturability (DFM) review can identify potential risks before production begins.
Early collaboration often leads to practical improvements such as:
- Slightly increasing internal radii to enable standard tooling use
- Relaxing tolerances on non-functional surfaces
- Reducing deep or complex pocket features that increase machining time
These adjustments can significantly improve efficiency, reduce cost, and shorten lead time while maintaining full functional integrity.
Effective Communication Through Technical Drawings
Clear technical communication is essential for successful execution of tight tolerance machining.
GD&T as a Precision Language
GD&T provides a structured method for defining form, orientation, and position controls more effectively than simple linear tolerances. It eliminates ambiguity and ensures that critical features are interpreted consistently during production.
Drawing Best Practices
- Define datum references clearly
Establish a stable reference system (A, B, C) to ensure all critical dimensions are consistently located. - Avoid unnecessary tolerance accumulation
Dimension features from common datums to prevent cumulative deviation across multiple features. - Specify surface finish requirements
Include surface roughness requirements on functional interfaces where precision interaction is required.
What Techniques Are Used to Achieve Tight Tolerances?
Achieving tight tolerances in machining requires a combination of controlled processes, advanced equipment, and stable production conditions. Manufacturers rely on several proven methods to consistently maintain dimensional accuracy across both prototype and mass production runs.
Common techniques used for achieving tight tolerances include:
CNC Turning
CNC turning is widely used for producing cylindrical and rotational components with high repeatability. By carefully controlling spindle speed, feed rate, and tool paths, it ensures stable surface quality and precise dimensional control. It is commonly applied to shafts, bushings, and other round parts where concentricity and roundness are critical.
Swiss Turning
Swiss turning is designed for small, long, and high-precision components. It provides excellent support close to the cutting zone, reducing deflection and enabling extremely tight dimensional control. This process is especially suitable for high-volume production of micro components used in precision industries such as medical and fine mechanical assemblies.
Multi-Axis & 5-Axis Milling
Multi-axis and 5-axis milling allow complex geometries to be machined in a single or reduced number of setups. This minimizes repositioning errors and improves overall geometric accuracy. It is commonly used for intricate structural parts, precision housings, and complex components where multiple surfaces must maintain strict alignment.
Fine Fixturing and Tooling Control
Stable fixturing and high-quality cutting tools play a critical role in maintaining tight tolerances. Secure workholding reduces vibration and part movement during machining, while properly maintained and calibrated tools ensure consistent cutting performance and reduced dimensional variation.
Temperature-Controlled Machining
Thermal expansion can significantly affect machining accuracy. Maintaining a controlled temperature environment helps stabilize both machines and raw materials, reducing dimensional drift and improving repeatability. This is especially important for high-precision metal and engineered plastic components.
In-Process Inspection
Real-time inspection during machining helps detect deviations before production is completed. Tools such as Coordinate Measuring Machines (CMM), laser measurement systems, and optical comparators allow early correction of errors. Integrating inspection into production ensures consistent compliance with specification requirements.
What Are the Best Tips for Holding Tight Tolerances?
Maintaining tight tolerances consistently requires more than precise CNC equipment alone. Machine stability, tooling condition, temperature management, and calibration all influence machining accuracy. The following methods help improve repeatability and dimensional control during precision manufacturing.
Perform Proper Spindle and Machine Warm-Up
Before machining precision components, it is important to stabilize the machine thermally. Running a spindle warm-up routine allows lubrication to distribute correctly while helping internal machine components reach a consistent operating temperature.
For improved holding tight tolerances, many machinists allow all machine axes to move during warm-up instead of only rotating the spindle. This helps reduce thermal expansion variation across the entire machine structure and improves dimensional consistency during production.
Choose the Right Cutting Tools
Tool selection plays a major role in holding tight tolerances. Using separate tools for roughing and finishing operations helps maintain better accuracy because finishing tools experience less wear before final cuts are made.
High-quality cutting tools with proper geometry also improve surface finish, reduce vibration, and support more stable machining conditions for precision components.
Apply Accurate Tool Compensation
Even precision tooling may vary slightly from its nominal diameter. Proper tool compensation helps correct these small variations and improves dimensional accuracy during machining.
To improve holding tight tolerances, machinists often measure machined test features using precision gauges or inspection tools, then adjust tool offsets accordingly. Accurate compensation reduces dimensional errors and improves repeatability across production runs.
Control Thermal Conditions
Temperature fluctuations can significantly affect machining precision. Changes in ambient temperature may cause machine structures, cutting tools, and raw materials to expand or contract, leading to dimensional inconsistencies.
Maintaining a stable climate-controlled environment is one of the most effective ways of holding tight tolerances. Keeping machines and materials away from direct sunlight, uncontrolled airflow, or extreme temperature changes helps improve process stability.
Regularly Calibrate CNC Equipment
Machine calibration is essential for maintaining long-term accuracy. Over time, machine components may shift slightly due to wear, vibration, or continuous operation.
Periodic calibration using precision inspection systems such as ballbar testing or alignment equipment helps restore machine accuracy and supports more reliable holding tight tolerances. Preventive maintenance also improves spindle condition, bearing performance, and axis repeatability.
Use Linear Scale Feedback Systems
For ultra-precision applications, CNC machines equipped with linear scales provide higher positioning accuracy than standard encoder-based systems. Linear scales directly measure axis movement and help compensate for ball screw errors, backlash, and thermal variation.
This technology significantly improves repeatability and positioning control, making it highly effective for holding tight tolerances in advanced precision machining applications.
By combining stable machining conditions, accurate tooling practices, thermal control, and routine calibration, manufacturers can improve process consistency and achieve more reliable tight tolerances across complex CNC machining operations.
How Does High-Precision Manufacturing Support Tight Tolerance Production?
Achieving tight tolerances consistently requires more than advanced machines—it depends on process control, material expertise, and a strong quality system that ensures stability from design to delivery.
Key capabilities supporting tight tolerances:
- Advanced CNC & Swiss turning: Multi-axis CNC machining and Swiss turning enable micro-level precision (up to ±0.0002″), ideal for small, complex, high-precision parts requiring repeatability.
- Material expertise: Knowledge of aluminum, stainless steel, titanium, alloys, and engineering plastics helps control thermal effects, tool wear, and dimensional variation.
- Quality assurance systems: ISO 9001, ISO 13485, FDA, ITAR, and DFARS-based processes ensure traceability and consistent inspection of tight tolerances.
- Prototype-to-production consistency: Maintaining the same QA standards from prototyping to mass production reduces variation and ensures stable tolerances.
- Engineering support: Design optimization, tolerance stack-up analysis, and manufacturability reviews improve feasibility and reduce rework.
- Production control systems: Integrated CAD/CAM/ERP workflows improve scheduling, reduce scrap, and maintain dimensional stability.
By combining engineering expertise with controlled manufacturing systems, manufacturers can achieve reliable tight tolerances, reduce defects, and maintain consistency across both small and large production runs.
What QC Methods Are Used for Tight Tolerance CNC Parts?
Ensuring the accuracy of tight tolerance CNC parts requires more than basic dimensional checks. When tolerances reach micron-level precision, traditional measuring tools are no longer sufficient. Instead, manufacturers rely on advanced metrology systems, structured quality control workflows, and data-driven process monitoring to guarantee consistency across production.
Modern inspection is not just about confirming whether a part is within specification—it is about validating the full geometry, surface behavior, and functional alignment of the component against its digital design model.
Advanced Inspection Methods for Tight Tolerance CNC Parts
When dealing with high-precision components, advanced inspection technologies play a critical role in verifying both form and function. These systems go beyond simple measurement and provide full-dimensional validation.
Coordinate Measuring Machines (CMM)
A Coordinate Measuring Machine (CMM) is one of the most widely used systems in precision inspection. It captures X, Y, and Z coordinates by probing multiple points on a component’s surface, allowing full geometric evaluation.
CMM systems are particularly effective for verifying:
- True position of holes
- Flatness and perpendicularity
- Complex GD&T-controlled features
Although measurement cycles are slower, CMMs provide highly repeatable and traceable results, making them essential for validating tight tolerance CNC parts with strict dimensional requirements.
Laser and 3D Scanning Systems
For complex geometries such as freeform surfaces or organically shaped parts, non-contact measurement methods are more efficient. Laser scanners and structured-light systems capture millions of surface data points in seconds.
The collected data forms a complete 3D point cloud, which is compared directly against the CAD model to identify deviations. This method is especially useful for components such as turbine blades, medical implants, and precision housings where full-surface verification is required.
Optical Comparators
Optical comparators provide a fast and practical method for inspecting 2D features. By projecting a magnified silhouette of a part onto a screen, operators can compare profiles directly against engineering drawings.
This method is commonly used for:
- Thread profiles
- Chamfers and radii
- Gear tooth shapes
- Small precision features
While limited to two-dimensional analysis, optical comparators remain highly efficient for shop-floor inspection of repetitive production parts.
Comparison of Inspection Techniques for Tight Tolerance CNC Parts
| Method | Best Application | Key Strength | Limitation |
| CMM | Complex GD&T features | High accuracy and repeatability | Slower inspection cycle |
| Laser / 3D Scanning | Freeform surfaces | Fast full-surface capture | Lower point-level accuracy |
| Optical Comparator | 2D profiles | Quick visual verification | Limited dimensional scope |
Building Quality into Tight Tolerance CNC Parts Production
Inspection alone cannot guarantee consistent quality. It is a reactive process that identifies defects after they occur. For tight tolerance CNC parts, the real objective is defect prevention through stable and controlled manufacturing processes.
This requires integrating quality assurance into every stage of production rather than relying solely on final inspection.
Core Elements of Process Quality Control
A reliable manufacturing system is built on three essential pillars:
Process Control
Process stability is maintained by continuously monitoring machining conditions. This includes:
- Machine calibration at scheduled intervals
- Tool wear tracking and timely replacement
- Controlled coolant concentration
- Environmental stability (temperature and humidity)
A stable process reduces variability and ensures consistent production of tight tolerance CNC parts.
Documentation Systems
Complete documentation ensures traceability and accountability throughout production. Key records include:
- Material certificates
- First Article Inspection (FAI) reports
- In-process inspection records
- Final quality reports
These records form a complete manufacturing history for each part, which is especially important in regulated industries.
Traceability
Traceability links every finished component back to its production source, including:
- Raw material batch
- Machine and setup conditions
- Operator and production time
This allows rapid root cause analysis when deviations occur and minimizes production-wide impact.
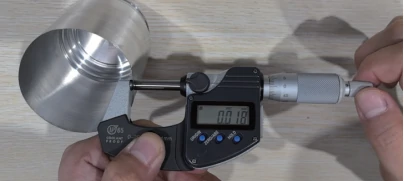
Statistical Process Control (SPC) in Precision Manufacturing
Statistical Process Control (SPC) is a data-driven method used to monitor production stability in real time. Instead of simply classifying parts as pass or fail, SPC evaluates process behavior over time.
Control charts are commonly used to track dimensional trends. As long as measurements remain within control limits, the process is considered stable. However, gradual shifts or patterns can indicate tool wear or process drift before defects occur.
This predictive approach allows manufacturers to correct deviations early, ensuring continuous production stability for tight tolerance CNC parts.
What Are the Common Challenges and Solutions in Tight Tolerance CNC Machining?
Achieving consistent results in Common Challenges and Solutions in Tight Tolerance CNC Machining is rarely straightforward. Even when machines are advanced and processes are well planned, small variations in environment, tooling, and material behavior can accumulate and push parts outside required limits. Understanding where these deviations come from is essential before trying to control them.
Thermal Distortion in Tight Tolerance CNC Machining
One of the most difficult factors in Thermal Distortion in Tight Tolerance CNC Machining is heat control. Temperature changes come from multiple sources: spindle rotation, cutting friction, coolant variation, and even ambient shop conditions.
Even minor fluctuations can lead to measurable dimensional shifts. Metals expand and contract differently under heat—aluminum is especially sensitive compared to steels. This means parts machined early in a shift may not match those produced later in the day if the environment is unstable.
To reduce this issue, stable shop conditions and controlled machining sequences are often required, especially for high-precision components.
Tool Wear and Deflection in Tight Tolerance CNC Machining
In Tool Wear and Deflection in Tight Tolerance CNC Machining, the cutting tool itself becomes a major source of variation.
During machining, cutting forces naturally cause slight tool bending. While this deflection is often microscopic, it becomes critical when working within very narrow tolerances. The problem becomes more pronounced when using long-reach tools or machining harder materials.
Tool wear adds another layer of complexity. As the cutting edge dulls, friction increases, leading to higher heat and greater force on the tool. This creates a cycle where wear accelerates further wear, gradually reducing dimensional accuracy if not monitored.
Material Stability and Internal Stress Effects
Another key factor in Material Stability and Internal Stress Effects in Tight Tolerance CNC Machining is how the raw material behaves internally.
Some materials contain residual stress from rolling, casting, or forming processes. When material is removed during machining, these internal forces can be released unevenly, causing unexpected warping or distortion.
Plastics and certain heat-treated metals are especially prone to this behavior. In addition, anisotropic material properties may cause different responses depending on machining direction, making toolpath planning more critical.
Common Material Challenges and Recommended Solutions
| Material Type | Main Challenge | Recommended Solution |
| Aluminum alloys | Thermal expansion sensitivity | Controlled cooling, finishing passes under stable temperature |
| Stainless steel | Work hardening during cutting | Consistent feed rates, sharp tooling, avoid dwell time |
| Titanium alloys | Poor heat dissipation | Lower cutting speed, high-pressure coolant |
| Engineering plastics | Internal stress release | Stress-relief cycles, light machining passes |
Machine Calibration and Maintenance in Precision Machining
A major part of success in tight tolerance work depends on Machine Calibration and Maintenance in Precision Machining.
Even the most advanced CNC system will drift over time without regular calibration. Key factors such as spindle accuracy, axis alignment, and backlash must be checked periodically to maintain consistency.
Routine maintenance is not limited to lubrication or cleaning—it includes geometric verification and performance testing. When calibration is neglected, small errors can multiply across batches, leading to inconsistent results.
Regular inspection schedules and diagnostic tools help identify deviations before they affect production quality.
Environmental Control in Tight Tolerance CNC Machining
In Environmental Control in Tight Tolerance CNC Machining, stability is everything.
Temperature variation is one of the most overlooked causes of dimensional inconsistency. A controlled production environment helps minimize thermal expansion in both machines and materials.
Humidity and airborne particles can also influence machining stability and surface quality. For this reason, controlled machining environments are commonly maintained at consistent temperatures close to standard measurement conditions.
Without environmental control, achieving repeatable tight tolerances becomes significantly more difficult.
Process Optimization Strategies
Several approaches are commonly used to improve Process Optimization in Tight Tolerance CNC Machining:
- Separation of roughing and finishing operations
Bulk material is removed first, followed by a cooling period before final precision cuts. This reduces thermal buildup and stress accumulation. - Advanced toolpath strategies
Modern CNC programming uses high-efficiency toolpaths that reduce cutting load and improve stability, helping minimize tool deflection. - In-process measurement and probing
On-machine probing allows real-time checking of critical dimensions. Adjustments can be made during machining to compensate for tool wear or drift.
These methods work together to improve repeatability and reduce variation across production runs.
Inspection, Process Consistency, and Quality Control Challenges
Even when machining is well controlled, Inspection and Process Consistency in Tight Tolerance CNC Machining remains a challenge.
High-precision parts require detailed measurement and traceability. Small deviations that are not detected early can lead to batch-wide quality issues.
Maintaining consistent output across prototypes and full production runs also depends heavily on standardized procedures and operator experience. Without strong process control, even well-designed machining strategies may produce inconsistent results.
Cost, Efficiency, and Practical Limitations
While Tight Tolerance CNC Machining delivers high precision, it also introduces practical trade-offs.
Higher accuracy often leads to increased production time, more frequent tool changes, and higher scrap risk during setup or adjustment phases. Material selection may also become more restricted depending on machining stability requirements.
Despite these limitations, tight tolerance manufacturing remains essential for applications where reliability and dimensional accuracy are critical, such as in high-performance mechanical systems.
How Does CNC Machining Compare to Other Manufacturing Methods for Tight Tolerances?
When selecting a manufacturing process for precision parts, the decision is rarely straightforward. Each method comes with its own strengths in terms of accuracy, cost, material behavior, and production efficiency. A clear understanding of these differences helps engineers match the right process to the right application.
CNC Machining vs 3D Printing (Additive Manufacturing)
In CNC Machining vs 3D Printing (Additive Manufacturing), the comparison mainly comes down to precision capability, surface quality, and structural performance.
3D printing builds components layer by layer, which introduces visible layer lines and can sometimes lead to internal stress or slight deformation during cooling. Because of this layer-based structure, achieving extremely tight tolerances is more challenging, often limited to around ±0.1 mm.
CNC machining, on the other hand, removes material from a solid block. This subtractive approach allows for much higher dimensional control and smoother finishes. It is commonly capable of maintaining tolerances as tight as ±0.025 mm, and in some cases even tighter depending on geometry and material.
From a mechanical standpoint, machined parts generally maintain uniform material properties since they originate from a solid billet. This results in strong, consistent performance across all directions. In contrast, 3D printed parts may exhibit anisotropic behavior due to weaker bonding between layers, which can affect load-bearing reliability.
Quick comparison:
| Feature | CNC Machining | 3D Printing (FDM/SLA) |
| Typical Tolerance | ±0.025 mm | ±0.1 mm |
| Surface Finish | High-quality, as-machined | Moderate, often post-processed |
| Material Strength | High, isotropic | Variable, anisotropic |
| Best Application | Functional parts, production components | Concept models, complex geometries |
CNC Machining vs Injection Molding
In CNC Machining vs Injection Molding, the key difference is not precision, but production scale and cost structure.
Injection molding requires the creation of a dedicated mold before production begins. This tooling stage can be expensive, but once completed, each part becomes extremely low-cost to manufacture. As a result, injection molding is highly efficient for large-volume production.
CNC machining eliminates the need for tooling. Parts are produced directly from digital models, which significantly reduces upfront cost and lead time. This makes it ideal for prototypes, small batches, and medium production runs where flexibility is more important than per-unit cost efficiency.
While both processes can achieve high precision, their economic advantages differ greatly depending on production volume.
CNC Machining vs Traditional Manual Machining
In CNC Machining vs Traditional Manual Machining, the most important differences are repeatability, complexity capability, and scalability.
Manual machining relies on operator skill to control machines such as lathes and mills. While highly experienced machinists can achieve good accuracy, consistency across large batches is difficult to maintain.
CNC systems, controlled by programmed instructions, deliver highly repeatable results. This makes them far more suitable for producing multiple identical parts while maintaining tight tolerances throughout the entire batch.
Complex geometries also highlight the gap between the two methods. Features such as deep cavities, curved surfaces, and multi-axis contours are time-consuming and difficult in manual operations, while 5-axis CNC machining can produce them efficiently and accurately.
Manual machining still plays a role in simple one-off tasks, repairs, or quick adjustments where programming a CNC machine would not be efficient.
When Manual Machining Still Makes Sense
Manual machining remains practical for low-complexity, urgent, or repair-based tasks. For example, simple brackets, fixture adjustments, or quick prototype modifications can often be completed faster manually than through CNC programming and setup.
Scenarios for Choosing the Right Method
The selection of a manufacturing process is best guided by four main factors: tolerance requirement, production volume, material type, and design complexity.
Practical decision guide:
| Scenario | Recommended Method | Reason |
| 1–10 functional metal prototypes | CNC machining | High precision, fast turnaround, production-grade material properties |
| 1–10 plastic form/fit prototypes | 3D printing | Low cost, rapid design validation |
| 50–5,000 production parts | CNC machining | Balanced cost and precision without tooling investment |
| 10,000+ plastic parts | Injection molding | Low per-unit cost at scale offsets tooling expense |
| One-off simple repair | Manual machining | Fastest option for basic geometries |
How Do You Choose the Right Tolerance for Manufacturing Applications?
Selecting the appropriate tolerance level for a manufacturing application requires a careful balance between functional performance, production feasibility, and overall cost efficiency. The goal is to define specifications that ensure part functionality without introducing unnecessary manufacturing complexity.
In most cases, engineers are encouraged to apply the loosest acceptable tolerance that still satisfies design and performance requirements. Overly strict dimensional requirements can significantly increase machining difficulty and production costs, without delivering meaningful improvements to product performance or reliability.
Unnecessarily tight specifications in tight tolerance machining often lead to longer production cycles, higher rejection rates, and increased inspection demands, all of which impact project efficiency.
Decision Framework for Tolerance Selection
A structured evaluation process helps determine when stricter tolerances are truly required and when standard ranges are sufficient:
- Functional analysis
Identify which dimensions directly influence product performance, safety, or assembly fit. Only critical features should justify tighter control. - Cost–benefit evaluation
Assess whether the improved precision delivers measurable value compared to the added manufacturing and inspection costs. - Manufacturing capability assessment
Confirm whether the selected suppliers and processes can consistently achieve the required tolerances without excessive variation. - Risk assessment
Evaluate the potential impact of dimensional deviations on system reliability, functionality, and long-term performance. - Industry standards review
Ensure all tolerance specifications align with relevant technical standards, regulations, or certification requirements applicable to the product.
What Are the Cost Implications of Tight Tolerance Machining?
Understanding the financial impact of tight tolerance requirements is essential for making balanced engineering and manufacturing decisions. While high precision improves part accuracy and assembly reliability, it also introduces a measurable increase in production complexity and overall cost.
In manufacturing, the relationship between tolerance requirements and cost does not increase linearly. Instead, as specifications become tighter, costs typically rise at an accelerating rate due to additional process control, slower production speeds, and stricter quality assurance demands.
Key Cost Drivers in Tight Tolerance Machining
Several interconnected factors contribute to higher expenses when producing precision-critical components:
- Longer machining cycles
Reduced cutting speeds and lighter feed rates are required to maintain dimensional stability, which increases overall production time per part. - Specialized tooling requirements
High-precision operations often depend on premium cutting tools, custom fixtures, and high-rigidity setups, all of which raise tooling and setup costs. - Stricter inspection and quality control
Additional metrology processes, such as CMM inspection or laser measurement, increase labor time and equipment usage. - Higher scrap and rejection rates
Narrow tolerance windows make parts more sensitive to tool wear, thermal variation, and material inconsistency, leading to more rejected components. - Advanced machine requirements
Precision machining often relies on high-end CNC systems with tighter control capabilities, which come with higher operational rates.
Why Costs Increase in Tight Tolerance Machining
The cost escalation is directly tied to the physical limitations of manufacturing processes. Achieving tighter precision requires stabilizing every variable in production, from machine vibration to thermal expansion and tool wear.
Slower Production Cycles
To maintain accuracy, machining must operate under reduced feed rates and cutting depths. This minimizes vibration, heat generation, and tool deflection. As a result, a part that could normally be completed in minutes may require significantly longer machining time, directly increasing machine-hour costs.
Specialized Fixtures and High-End Tooling
Standard workholding methods are often insufficient for precision-critical parts. Custom fixtures are needed to eliminate movement during machining, while high-performance cutting tools are required to maintain dimensional consistency. Both add to upfront setup costs and ongoing production expenses.
Increased Scrap Risk
As tolerance windows tighten, even minor variations—such as tool wear or temperature fluctuation—can push parts out of specification. This leads to higher scrap rates and rework frequency, which must be accounted for in pricing models.
Cost Comparison Overview
| Factor | Standard Tolerance (±0.1mm) | Tight Tolerance (±0.01mm) |
| Machining Time | Normal cycle | 2x–4x longer |
| Inspection Method | Basic hand tools | CMM / laser systems |
| Scrap Rate | Low (<2%) | Higher (5%–15%+) |
| Tooling | Standard tools | High-performance / custom |
| Operator Skill | Skilled machinist | Precision specialist |
Cost Breakdown in Precision Manufacturing
Understanding where costs originate helps optimize both design and production strategy:
- Setup & programming time
Complex geometries require more detailed programming and machine preparation. - Tool wear & replacement
Precision cutting accelerates tool degradation, increasing consumable costs. - Machine utilization time
Slower cycle times reduce throughput and raise per-part machine cost. - Inspection & quality assurance
Advanced measurement systems ensure compliance but increase overhead. - Scrap and rework allowance
Tight tolerances inherently increase rejection probability, impacting total production cost.
Balancing Precision and Cost Efficiency
Although tight tolerance machining increases upfront manufacturing cost, it is not always a disadvantage. When applied correctly, it can improve product reliability, reduce field failures, and lower long-term maintenance or replacement costs.
The most effective strategy is to apply precision requirements only where they are functionally necessary, ensuring a balance between engineering performance and production efficiency.
How Are Tight Tolerance CNC Machining Parts Made?
Producing tight tolerance CNC machining parts requires more than advanced equipment alone. Stable machining conditions, proper tooling, skilled programming, and rigorous quality control all work together to maintain dimensional accuracy throughout production.
Below are several important methods used to manufacture tight tolerance CNC machining partssuccessfully.
Use a Stable Machining Environment
A stable workshop environment is critical for maintaining tight tolerances. Excessive vibration from weak flooring or unstable machine placement can negatively affect machining precision. Precision CNC equipment performs best in rigid, vibration-controlled environments where machine movement is minimized during operation.
Maintain Controlled Workshop Temperature
Temperature variation has a direct impact on dimensional stability. Materials, machine structures, and cutting tools can expand or contract as temperatures change, affecting machining accuracy. Maintaining a temperature-controlled workshop helps improve consistency when producing tight tolerance CNC machining parts, especially during long production cycles.
Invest in High-Precision CNC Machines
The capability of the machine itself determines the achievable machining accuracy. High-quality CNC machining centers provide better spindle stability, positioning accuracy, and repeatability, which are essential for manufacturing tight tolerance CNC machining parts. Precision equipment also reduces variation across production batches.
Improve Tool Holder Balance
Balanced tool holders help reduce vibration and spindle runout during high-speed machining. Poorly balanced holders can create chatter and dimensional inconsistencies, while high-quality balanced systems improve surface finish and machining stability. Proper tool holder selection is important for maintaining tight tolerances on precision features.
Use Sharp and Suitable Cutting Tools
Cutting tool condition directly influences machining accuracy. Sharp tools produce cleaner cuts, lower cutting resistance, and better dimensional control. Using the correct tool geometry for the material and application helps achieve smoother finishes and more reliable tight tolerance CNC machining parts.
Select High-Quality Raw Materials
Material consistency plays a major role in precision machining. Variations in hardness, heat treatment, or internal stress can affect cutting performance and dimensional stability. Reliable material sourcing helps manufacturers maintain more consistent tight tolerances throughout production.
Implement In-Process Inspection Systems
Real-time inspection systems improve machining reliability by identifying dimensional deviations during production instead of after completion. Probing systems, on-machine measurement tools, and automated offset correction help ensure tight tolerance CNC machining parts remain within specification throughout the machining cycle.
Optimize Programming and Tool Paths
Efficient CAM programming and optimized tool paths improve both machining precision and production efficiency. Experienced engineers can reduce unnecessary movement, minimize vibration, and maintain stable cutting conditions, all of which contribute to achieving tight tolerances consistently.
Rely on Skilled Engineers and Operators
Experienced machinists and engineers play a key role in producing tight tolerance CNC machining parts. They understand fixture design, machining strategies, cutting parameter optimization, and dimensional control techniques that improve both efficiency and accuracy during manufacturing.
Strengthen Quality Control Processes
A strong quality control system helps prevent out-of-tolerance components from reaching final assembly or shipment. Precision inspection equipment, standardized procedures, and traceable documentation all support the production of reliable tight tolerance CNC machining parts.
Maintain Clear Technical Communication
Accurate communication between engineering teams, machinists, and customers is essential when working with tight tolerances. Clear drawings, GD&T specifications, and tolerance expectations help reduce misunderstandings and improve production consistency from prototyping through final manufacturing.
What Makes Welleshaft Tight Tolerance Parts Different?
At Welleshaft, we specialize in manufacturing high-quality tight tolerance parts for industries that require exceptional dimensional accuracy and stable product performance. Our advanced CNC machining capabilities consistently achieve standard tolerances of ±0.25 mm (±0.010″), while also supporting more demanding tight tolerance machining requirements for complex precision components.
Backed by AS9100 and ISO 9001 certified quality systems, Welleshaft provides reliable precision machined parts with tight tolerances for aerospace, medical devices, defense, automation equipment, and other high-precision industrial applications. Our engineering team works closely with customers to improve manufacturability, optimize product structures, and ensure consistent machining quality throughout production.
Welleshaft applies a vertically integrated manufacturing process that covers engineering evaluation, CNC machining, surface treatment, assembly support, and final quality inspection. This streamlined workflow enables tighter process control, improved production consistency, and reliable dimensional repeatability for every tight tolerance CNC part we produce.
To maintain strict quality standards, we utilize advanced inspection equipment and comprehensive quality control procedures during every stage of manufacturing. Critical dimensions are carefully monitored to ensure each component meets customer specifications and performance expectations.
Whether you require custom aerospace components, medical device parts, or precision industrial assemblies, Welleshaft delivers dependable tight tolerance parts with stable lead times, responsive technical support, and consistent manufacturing quality. Our focus on precision, reliability, and on-time delivery helps customers reduce production risks while improving overall product performance.
What Are Tight Tolerance Machining FAQs?
How can tool deflection be minimized in precision machining?
Reducing tool deflection is essential for maintaining tight tolerances in high-precision machining. This can be achieved by minimizing tool overhang, using rigid tool holders, and selecting cutting tools designed for stability. Optimizing spindle speed, feed rates, and coolant application also helps reduce vibration and improve machining accuracy during precision operations.
Why does surface finish matter in tight tolerance machining?
Surface finish directly affects the functionality of precision components. Even when dimensional requirements are achieved, poor surface quality can create friction, wear, or assembly inconsistencies. A controlled surface finish supports smoother movement, better contact between mating parts, and improved long-term performance in assemblies requiring tight tolerances.
How does machine rigidity influence machining accuracy?
Machine rigidity plays a major role in achieving stable and repeatable tight tolerances. A rigid machining system reduces vibration, thermal distortion, and structural movement during cutting operations. This allows the machine to maintain accurate tool paths and consistent surface quality, especially when producing complex or high-precision components.
How can tolerance stacking be reduced in part design?
Tolerance stacking can be minimized through better dimensional planning and engineering practices. Common approaches include using datum-based dimensioning, reducing chained dimensions, and applying GD&T (Geometric Dimensioning and Tolerancing) to critical features. Functional dimensioning and improved interface control also help prevent accumulated dimensional variation in complex assemblies requiring tight tolerances.
Welleshaft is a precision CNC manufacturing company specializing in tight tolerance parts for aerospace, medical, automotive, and industrial applications. We provide advanced machining, inspection, and engineering support to ensure consistent quality and reliable performance across production.

 English
  Português do Brasil
  Deutsch (Österreich)
  Deutsch (Schweiz)
  English (UK)
  English (Australia)
  English (New Zealand)
  Deutsch
  Français du Canada
  Français
  Français de Belgique
  Italiano
  English (South Africa)
  Português
  Español
  Español de México
  Español de Perú
  Español de Colombia
  العربية
  日本語
日本語  Русский
  한국어
한국어  Tiếng Việt
  ไทย
ไทย